
Metre Squared
Architecture


BEAUCHAMP ROAD - TWICKENHAM
This was a particularly rewarding project, as the client placed her trust in our expertise from the very beginning. We were involved in every stage of the transformation, designing the ground floor extension, loft conversion, outbuilding extension, and the complete internal space planning. Our aim was to create a home that was not only beautiful but also practical, filled with light, and tailored to the way the client lives.
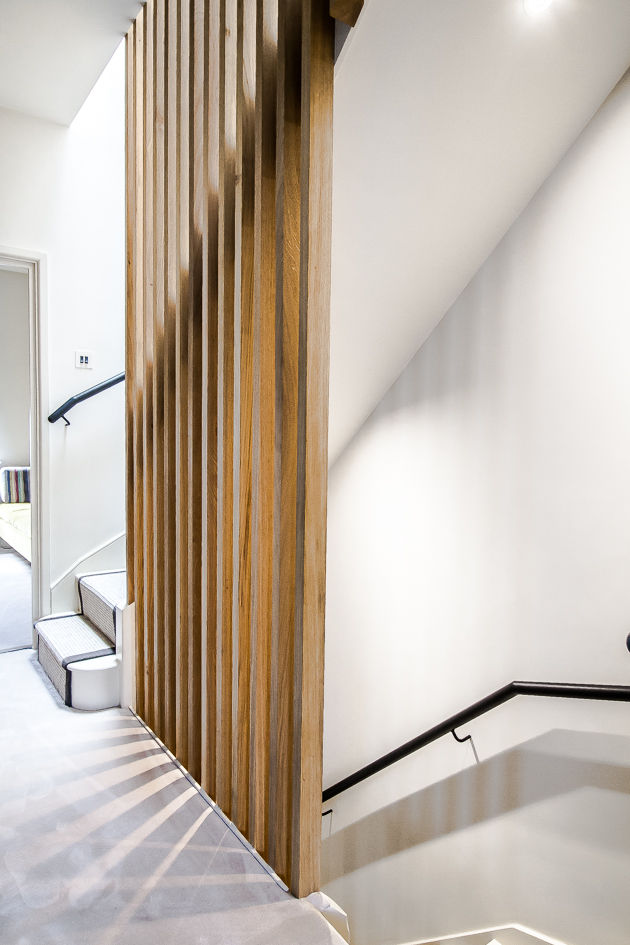
Every detail was carefully considered to enhance the experience of the home. A striking corner window seat creates the perfect place to enjoy views of the garden, while large rooflights flood the interior with natural light throughout the day. Bespoke internal doors and a beautifully crafted staircase provide elegant focal points, and the welcoming entrance hall with its built in bench sets the tone for the calm, contemporary spaces beyond. The loft conversion offers warm, characterful rooms beneath the sloping roof, making the most of every available inch of space.
The open plan layout creates a natural flow between the living areas, strengthened by glazed internal doors that allow light to travel freely throughout the house while maintaining subtle separation between spaces. Every design decision was made to maximise daylight, improve the connection with the garden, and create a sense of openness and harmony.
Seeing this vision come to life has been incredibly rewarding. The result is a home that feels bright, welcoming, and deeply personal, perfectly reflecting the client's lifestyle while demonstrating our belief that thoughtful architecture has the power to transform the way people live.
WHAT
Ground floor, loft and outbuilding extensions including full space planning.
WHERE
Beauchamp Road - Twickenham
WHEN
2021 - 2023